Showing posts with label Density. Show all posts

Monday, March 28, 2016

You'll Like Tacoma


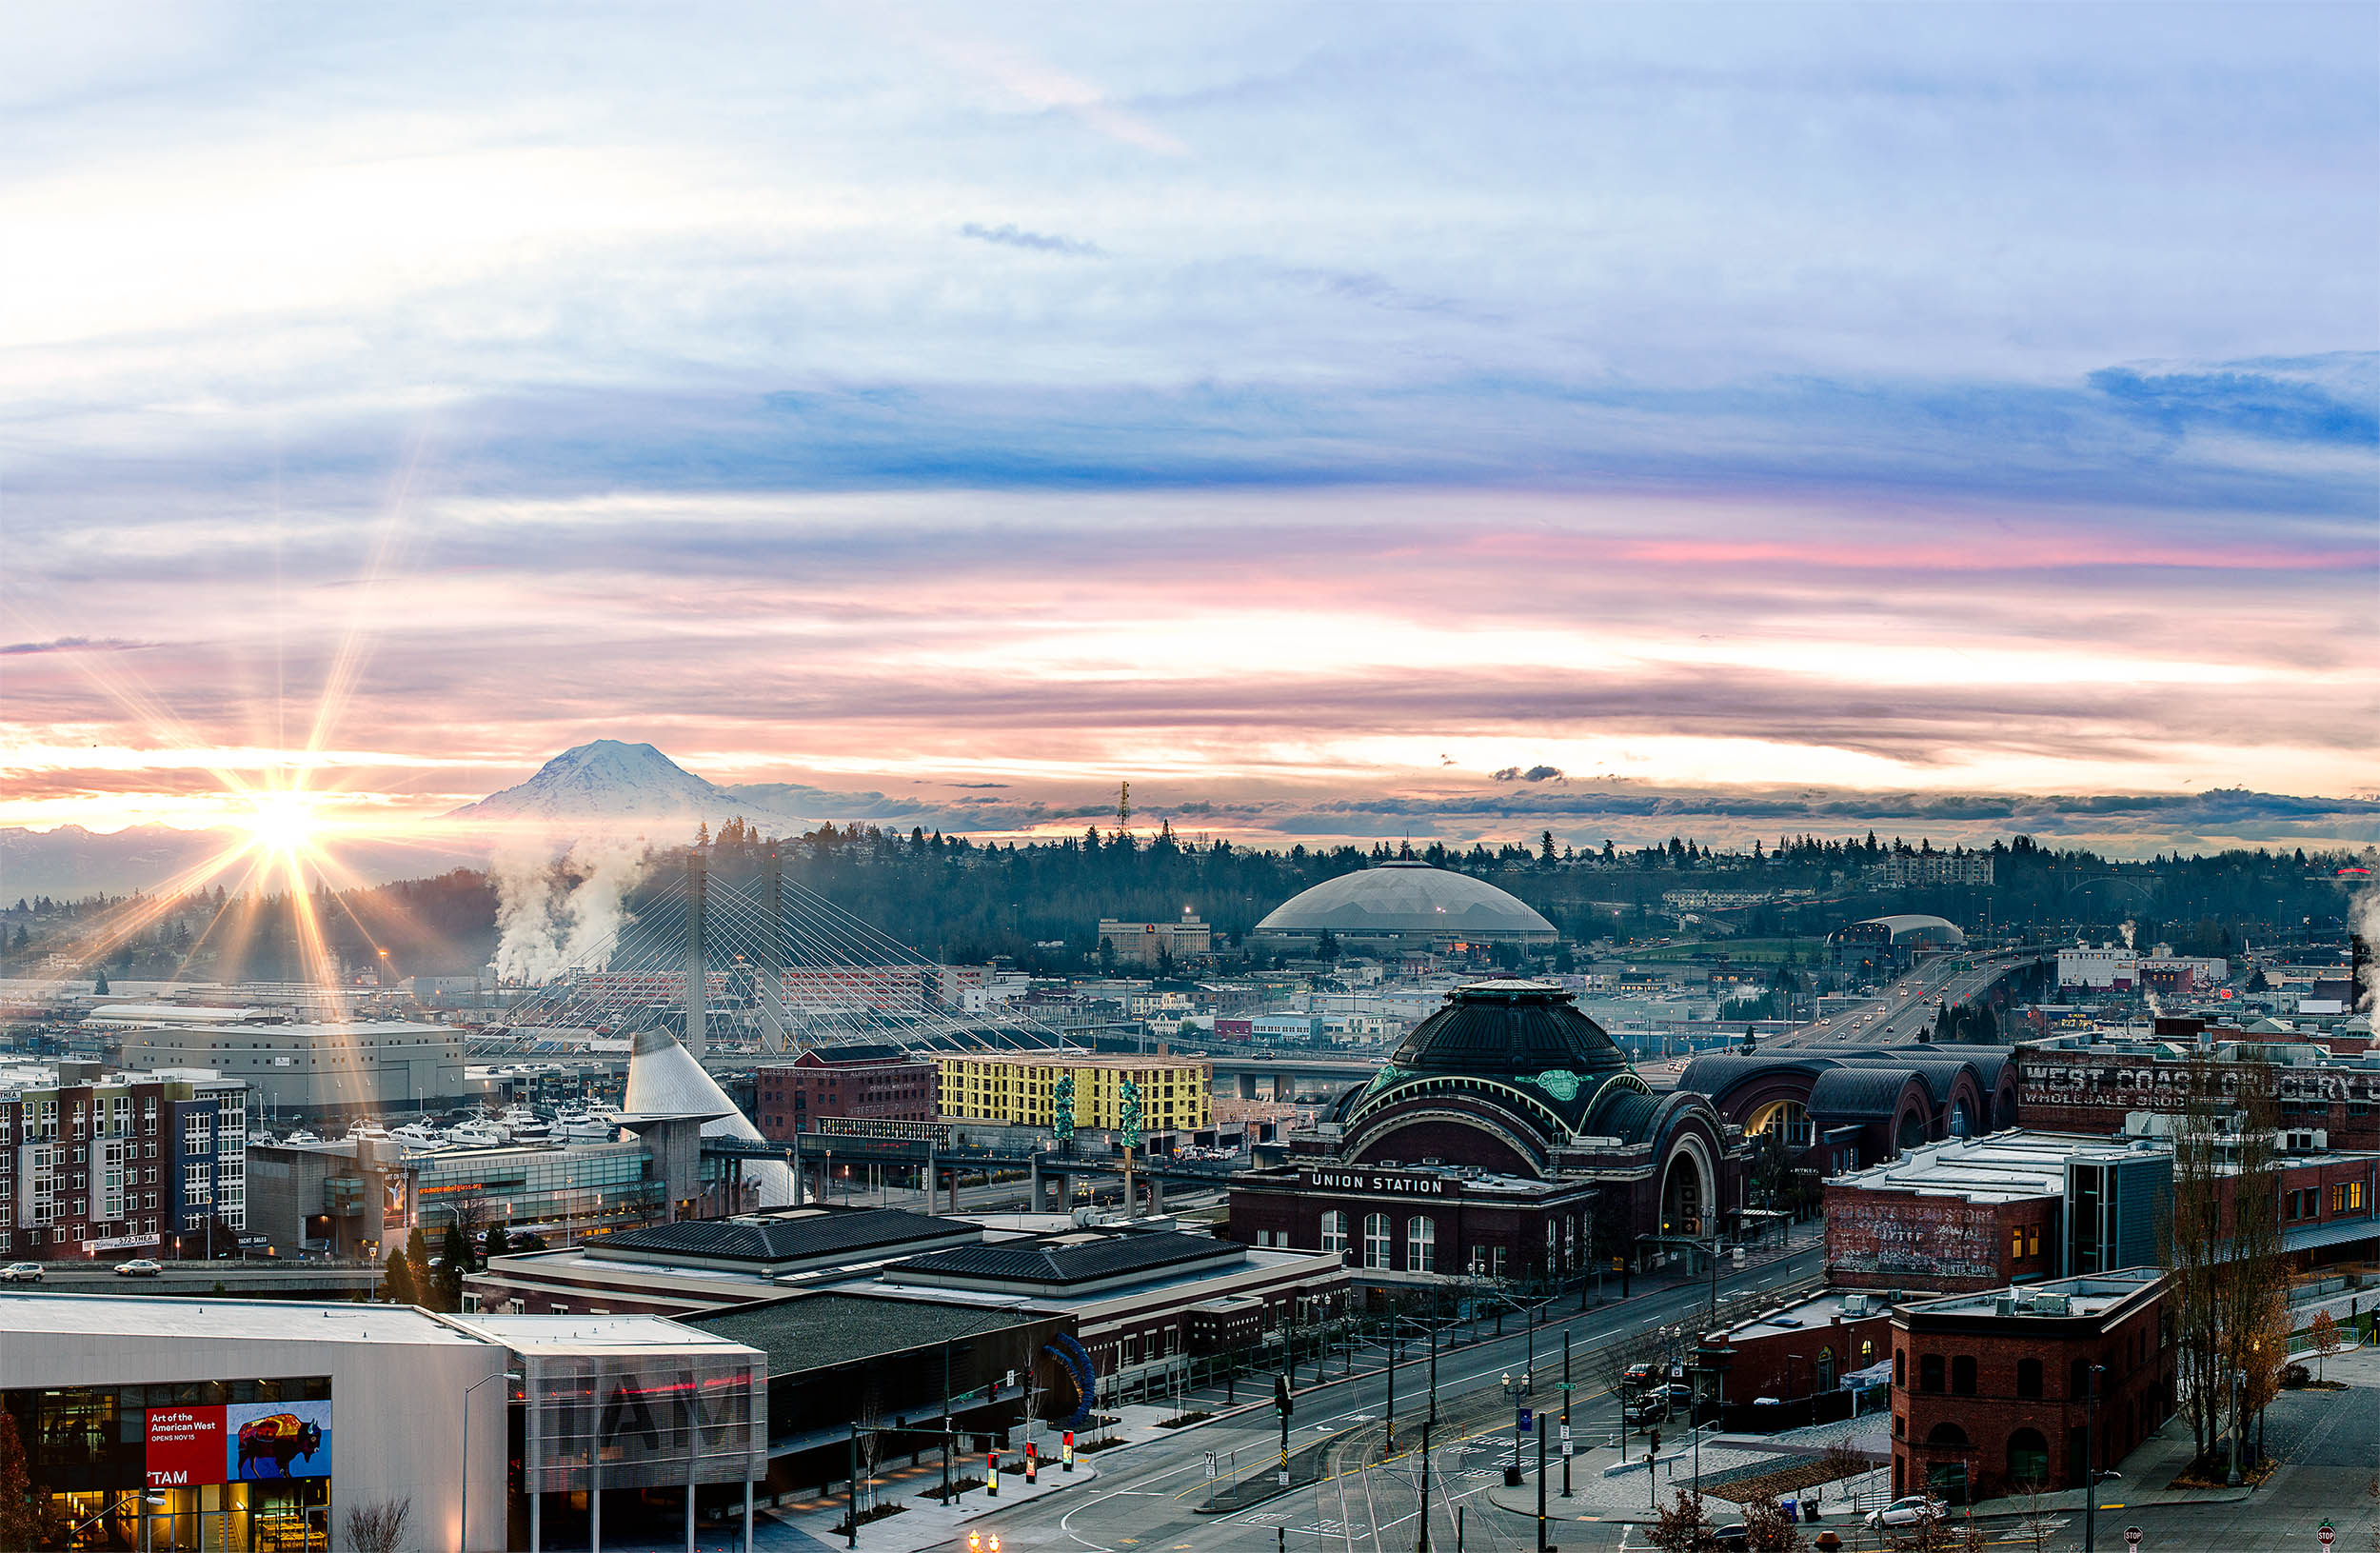
I have spent roughly the last four years of my life in Downtown Tacoma. Previous to that, I had only driven by Tacoma on my way to other places and was told that Tacoma is not where I wanted to be. As I have come to find, those sentiments were completely false. Tacoma is exactly where I want to spend the rest of my life. I don’t know about all the other Tacoma transplants but I fell in love immediately and claimed Tacoma as my home. 

As someone who grew up in an unincorporated town, I never really had a city to call my own. Without ever moving, my address changed four times due to re-configuring of city lines - I was in no man’s land.  On top of that, the developing suburbs popping up don’t offer the community that I have come to find in Tacoma. There is not an art community.  There are no museums.  There is no night life or wonderful Barre classes to enjoy on Sunday mornings. Coffee is limited to Starbucks and there is seriously only one grocery store. Rather than limited choices and opportunities, Tacoma is full of life and vibrancy.  

You can feel it in the air that Tacoma is the place to be, this is the time that you want to invest and put roots down in the City of Destiny. Tacoma is about to launch into another golden era. 

As our art community grows, as our population diversifies, and as the housing market explodes, Tacoma is sure to become one of the best cities in the country to live in. Whether you are out on your own, happily married, in the middle of growing your family, or entering retirement, our city has so much to offer. We are reaching new medical hub heights, our transportation system is set to expand greatly, and graduation rates are rising. 

While all of this may sound lofty and like a daydream because of the glacial pace that the city is moving, I believe Tacoma will be the next big thing because they are trying to be very intentional on how Tacoma grows. Tacoma cannot just grow for growth sake, it needs to be well thought out and managed otherwise we will be running into problems of the past. Tacoma is ready to launch and I am so honored that I get to be a part of it. 

Wednesday, September 30, 2015

Time to Once Again Brush Up on Tacoma Arts Month


As many Tacoma locals know, the month of October brings many wonderful things to the downtown area. While most cities are hunkering down for the winter and the end of tourist season, Tacoma is still buzzing with so many things to offer. A little cold has never bothered the city with the most grit. Tacoma locals are tough, weather going people with a soft side for art. As you might have guessed it is time for Tacoma Arts Month.
While some exhibits are presented year round in local store fronts and in the plethora of museums that the downtown area has to offer, some of the exhibits are only here for the month of October so be sure to see what our local artists have to offer at this year’s festivities. This year’s 76 exhibits are sure to inspire the artist within us all.

Being the 14th anniversary for the Tacoma Arts Month, it promises to be a spectacular showcase of art, culture, dance and local businesses. One of the highlights to Tacoma Arts Month is that participants get the opportunity to take a studio tour October 17-18 at 35 locations featuring over 57 artists and a unique look into how their art comes to life. The tours run on both days from 11am-5pm. The tour is a free, self-guided tour and offers the opportunity to purchase art pieces from the artists directly. Be sure to get your Tacoma Studio Tour Passport to earn stamps and win prize packages. Tacoma Arts Month online website offers you a customized map with all tour locations to ensure you don’t miss out and have the opportunity to create your own art experience. Information regarding the passport, maps, and all that the month of October has to offer can be found on their website http://tacomaartmonth.wpengine.com/

Tacoma Arts Month kicks off this Thursday, October 1st at 6pm at the Historic Tacoma Armory. This is a free public event with no RSVP required. The kickoff will be featuring pop-up exhibits, aerial and cirque performances, dance, poetry, and food. This event is being sponsored by Tacoma Arts Commission, SpaceworksTacoma, Historic Tacoma Armory.


Tuesday, July 14, 2009

How Do You Envision Tacoma?

Is your vision of Tacoma the tough blue collar industrial town of years past, the cultural and artistic center of the Puget Sound, a bustling walkable community, a bit of all three or something completely different?

The Puget Sound Regional Council projects Tacoma to grow by 127,000 people by 2040, this growth will be like adding the population of Bellevue within Tacoma’s city limits.

The City of Tacoma has a vision for where to put all these extra people. Their vision is articulated in the mixed use centers strategy, which attempts to strategically direct this anticipated growth into existing neighborhoods and business districts by increasing the allowable heights is these districts and offering additional bonuses to developers that provide public amenities.

The City Planning Commission has closely reviewed the mixed use centers process and proposals and has provide a series of recommendations to the City Council to be included in the Mixed Use Centers Zoning and Land Use Code amendments.

Transportation and smart growth advocacy organizations, Transportation Choices Coalition and Futurewise commented on the proposed amendments in an op-ed in today’s News Tribune.

The first reading of the mixed use centers ordinance (No. 278180) will be heard by the Council at today’s City Council meeting, 5pm in the Council Chambers, 747 Market Street.

Monday, May 04, 2009

Curious About Tacoma Condos?

Join the 2009 Tacoma Condo Tour, May 16th-17th from 11am-4pm.

Downtown Tacoma and Ruston's best condominiums are opening their doors and welcoming new buyers. This tour is a great opportunity to view half a dozen of the newest downtown and waterfront condominiums Tacoma and Ruston have to offer. To see participating properties click here.

Pick up your tour maps, brochures and literature on participating condominiums in downtown Tacoma at The Pantages Theater Saturday May 16th or Sunday May 17th from 11am-4pm. For more information please go to the Tacoma Condo Tour website, http://www.tacomacondotour.com/

Friday, October 10, 2008

Don't Miss the Tour of Urban Livng This Weekend

Tacoma's downtown skyline is changing daily with the development of chic condominiums, stylish town homes and trendy apartments, and the annual Tour of Urban Living will be your chance to get inside 12 of these properties and be a part of the action!

This year's Tour of Urban Living will take place THIS WEEKEND, October 11th and 12th from 10:00 a.m. to 5:00 p.m.

This free, self-guided tour promises to highlight the best that downtown Tacoma has to offer. Tour the urban lifestyle that includes Tacoma's world-class museum row, fabulous eateries, revitalized waterfront, eclectic shops, and the free Link Light Rail that will get you there.

Start your tour at the Pantages Theater. Stop by, pick up a map, grab some coffee and start your walking tour. There will be a guided tour of the Historic Pantages at noon both days.
We hope you'll join us! Here's more information:

Download the 2008 Tour of Urban Living Brochure
Look at Properties for Sale or Lease to view individual property contact information and website links
Get your Relocation Guide
Find out about Housing Tax Incentives

Monday, September 29, 2008

Downtown Plan Emphasizes: Vitality, Sustainability, Healthy Economy and the Arts

The Downtown Plan Update was presented at a public information session last Wednesday. The Update builds on the Destination Downtown Plan, while focusing on four primary visions for downtown: A Balanced, Healthy Economy; Achieving Vitality Downtown; Sustainable City; City of the Arts. These themes sound good, but what do they really mean for Tacoma?

A Balanced, Healthy Economy
The goal of this theme is to build on existing efforts to create downtown as a major employment, economic and cultural center developed around world-class companies. This will be accomplished by fostering an entrepreneurial culture for businesses particularly in the target sectors of:

  • Business and Professional Services
  • Creative Arts and Design
  • Financial Services
  • IT and Software Design
  • Trade and Logistics Services


The Plan calls for efforts that focus investment and redevelopment in the international financial services area (north end of downtown), the commercial core (between Tacoma Ave, Cliff Ave, S. 15th St. and S. 7th St.), and the Brewery District (south end of downtown).

The Plan also calls for implementing a comprehensive parking management strategy in downtown. This means developing a paid parking (on and off street) system that integrates with other viable transportation alternatives (biking, transit and walking among others).

Achieving Vitality
Essentially achieving this vision requires flexible regulations and design guidelines to encourage recognizably unique and desirable areas in downtown. This vision seeks to apply livability criteria, like walkability, access to adequate sunlight on the street, attractive and pedestrian scale façade treatments to building designs. This effort will help ensure that downtown buildings intentionally create and define a sense of place rather than hamper it. Improving perceptions of downtown safety, integrating activities and plans with UWT and striving to preserve the historic character of downtown are other components of this theme.

Sustainable City
Emphasizing sustainability in downtown, means facilitating a coordinated approach to economic, environmental and social considerations. To achieve these diverse goals the Plan makes a number of diverse recommendations to encourage sustainability in downtown:

  • Plans for future housing should consider walking and high capacity transit and distances to employment centers.
  • Strive to create a family friendly downtown by planning for amenities that attract and benefit all ages.
  • Consider connections to adjacent neighborhoods.
  • Develop an urban agriculture or community garden program to increase access and knowledge of fresh foods.
  • Provide more alternative to driving alone into and around downtown via complete street designs that provide for walking, biking, transit riders and other non-car centric forms of transportation.

City of the Arts
This final vision builds off the City’s two established art clusters, the Theater District in the north and the museum area in the south end of downtown. Establishing the creative arts and design as a target sector for Tacoma helps to brand Tacoma as a desirable urban environment with a high quality of life. To build this cluster the Plan recommends the following efforts:

  • Establish a public-private partnership to assist the burgeoning creative class
    Support and incentivize artists to move downtown .
  • Fund and support public art.
  • Continue to revitalize the Theater District.
  • Formulize a master plan for a 15th Ave. “Glass Walk” to high light public art in downtown.
  • Create a post-secondary design curriculum at SOTA and UWT.

For more details on these visions for downtown Tacoma go to the City of Tacoma’s downtown plan website.

OR


The Planning Commission will conduct a Public Hearing on October 1, 2008, at 5:00 p.m. to receive testimony on the proposed Downtown Plan Element of the Comprehensive Plan. The hearing will be held in the Council Chambers, 747 Market Street, Tacoma. Written comments may be submitted through October 10, 2008, via (a) U.S. mail to Planning Commission, 747 Market Street, Room 1036, Tacoma, WA 98402; (b) FAX to (253) 591-2002; or (c) e-mail to planning@cityoftacoma.org (enter "Downtown Plan" in the subject line).

Wednesday, September 24, 2008

What’s In Store for Downtown Tacoma? Find Out Tonight

An information session on the Downtown Element of the Comprehensive Plan will be held TONIGHT (September 24th), at 5:00 p.m. to provide an opportunity for interested citizens to learn more about the Downtown Plan Update and ask questions.

The City has been working with VIA Architects to update the Downtown Plan. The Plan is a component of Tacoma’s Comprehensive Plan, which is developed in compliance with the Washington State Growth Management Act.

The Downtown Plan has not been updated since 2001. Downtown has changed considerably since then including new housing, the development of the convention center, museums, offices and the LINK light rail corridor. This draft update considers the research and recommendations proposed by Angelou Economics in the recently completed economic development strategy for the downtown.

The downtown plan update is intended to:

  • Coordinate land use, transportation, economic development and parking strategies
    Create a walkable downtown through application of best practices such as “complete streets”
  • Establish urban design principles with an emphasis on the public realm
  • Link economic vitality and environmental quality through an awareness of the regional effects of growth management, land use and transportation decisions
  • Promote partnerships to promote infill development and link land use policy and economic revitalization strategies
  • Foster collaborative relationships among the community, city and “city builders” and encourage property owners to think beyond the property boundary to achieve mutual benefit
  • Responsibly increase density while laying the groundwork for creating a high quality environment and retaining Tacoma’s character

The Planning Commission will conduct a Public Hearing on October 1, 2008, at 5:00 p.m. to receive testimony on the proposed Downtown Plan Element of the Comprehensive Plan.

Both meetings will be held in the Council Chambers, 747 Market Street, Tacoma.Written comments may be submitted through October 10, 2008, via (a) U.S. mail to Planning Commission, 747 Market Street, Room 1036, Tacoma, WA 98402; (b) FAX to (253) 591-2002; or (c) e-mail to planning@cityoftacoma.org (enter "Downtown Plan" in the subject line).

Wednesday, August 27, 2008

Towers on the Foss Clear Another Hurdle

In a planning process that began in March 2004, the Washington State Department of Ecology recently approved an amendment to Tacoma’s Shoreline Master Plan that allows for 180 foot towers to be built on the west side of the Thea Foss, north of the Murray Morgan Bridge. The property in question is owned by SimonJohnson LLC who has proposed to build up to four mixed use towers on the site. SimonJohnson is interested in possibly providing space for residential, commercial and retail tenants in the development as well as providing for parking and recreational uses.

The approved height increase is conditioned on a number of details including; providing enlarged view/access corridors, maintaining an average distance of 100 feet between the tower portions of the development and developing 50% of the roof as usable recreation space. The amendment also reduces the height limit to 90 feet on the municipal dock site adjacent to the Murray Morgan Bridge, clarifies the design review responsibilities of the Thea Foss Waterway Development Authority, protect the view of Mt. Rainer from Fireman’s Park and clarifies the regulation overall.

Tuesday, February 05, 2008

City Reworks Design Standards

MAKERS Architecture & Urban Design is working with the City of Tacoma to develop a city-wide design review process for commercial, industrial, multi-family and multi-plat single-family construction.

In October, 2005 the Tacoma City Council passed Substitute Resolution 36685, expressing support for such a program. MAKERS will work with City staff and interested community members over the following schedule:
  • February 21st - March 10th: Conduct 3 meetings with neighborhood groups/residents to discuss concerns and goals related to future commercial and multi-family development
  • March 5th: Present design review options analysis to Planning Commission + discussion of preferred options
  • April 2nd: Present draft recommendation for design review process
  • July 1st: Draft design review ordinance language due
  • December: Adopt design review ordinance

Friday, January 25, 2008

The Ups and Downs of City Center Development

Development in downtown Tacoma often proceeds in fits and starts, as revealed in the following announcements made this week:

  • The Tacoma Housing Authority (THA) is close to reaching an agreement with the State of Washington on purchasing the Rhodes Center--in part for the income it would generate as an office building. THA would retain the Court of Appeals, Labor and Industries, the Auditor’s Office and the Department of Transportation as tenants, and the agency would act more aggressively to fill some of the vacant commercial space. The purchase would include not only the old Rhodes department store building, but also another building on Market Street and the 530-space parking garage.
  • The Foss hotel project sought and won yet another delay from the Foss Waterway Development Authority;
  • Prium Companies now say they need a year’s postponement to buy land for a mixed-use office and residential project near the S. 21st St. bridge;
  • The Foss Harbor high-rise complex, north of the E. 11th St. bridge expects that getting the necessary approvals from the State of Washington could take another 14 months.
The BIA would welcome a new owner for the Rhodes Center. The State of Washington has opted out of paying the BIA assessment for the building.

Wednesday, January 02, 2008

Downtown Tacoma: Filling in the Gaps (2008)

The current vacancy rate in downtown Tacoma’s Class ‘A’ office space is less than one percent; despite the current slowdown in the economy and resulting impacts to downtown development, some local investors see this high rate of demand as an opportunity. This quarter’s City Center Luncheon presents a panel discussion showcasing projects and prognostications from three local investors:

  • Don Arsenault of Arsenault Realty Advisors (developer of Atrium Court);
  • Ron Gintz of the Gintz Group LLC (developers of the former Mecca Theater and Old City Hall);
  • Dan Putnam of PCS Structural Solutions (principal in Pacific Plaza LLC).

As always, this quarter’s meeting will highlight projects in the vanguard of downtown’s revitalization, introduce the people who are leading that process, and help delineate current trends and opportunities:

Friday, January 11th
11:30 a.m. to 1:15 p.m.
The Tacoma Club
Sponsored by Venture Bank
Attendees will also hear about new efforts to market downtown to developers and tenants, as well as a sneak preview of Destination Downtown Door-To-Door.

Cost for the event is $25 for members pre-paid and $30 for non-members pre-paid; corporate tables are available at a discounted price. To reserve space at this meeting, please contact Janice at the Chamber, (253) 627-2175 or janice.hutchins@tacomachamber.org.

Monday, December 31, 2007

Downtown Tacoma: Filling the Gaps

The Tacoma City Council envisions a broader but denser development pattern, linked by streetcars. Project Destiny looks forward to the Russell Investment Group occupying 1.2 million square feet in a new corporate headquarters, the jewel in a "re-positioned" downtown that is attractive and affordable to other corporate offices, as well. The BIA continues to encourage "more feet on the street" as the district prepares to kick off its third decade of service.

These are all facets of the same goal--to fill in the "dead spots" in downtown's built environment with more housing, shopping, offices and visitor attractions. Despite the very real success of local leaders since the mid-1990s, that remains a challenging assignment.

The superheated (some now are suggesting the term "overheated") downtown housing market of the past few years is finally cooling, but there's no consensus yet on how cold that trend will turn. There are some recent signs that at least a small rally may be developing, but sales have plummeted.

Next week's City Center Luncheon will present a panel discussion that may shed more light on future trends in the market but, for now, John Gillie's comprehensive feature in Sunday's edition of The News Tribune is a good snapshot of the current state of key developments. Gillie's "status check" of downtown projects tells him that 2008 can expect"a more measured pace of development,...more rental units instead of condos,...more office space construction and...more affordable condo conversions."

Tighter credit and slowing absorption of unsold units, Gillie contends, have caused developers "to slow down projects, redesign them to better fit market realities in Tacoma, and to slim the designs to make those projects more affordable in a market where construction costs have climbed steeply."

Monday, December 24, 2007

The Russell Exodus: How Real a Threat?

Yesterday's feature article in The News Tribune by Dan Voelpel made public an issue that many downtown leaders have struggled with for months--the potential exodus of the Russell Investment Group, its 1100 employees (currently spread over four buildings) and the potential utilization of 1.2 million square feet of office space.

Russell’s major leases in Tacoma expire in 2013--a strategic corporate move to consolidate operations. At that time, the company has three options:
  • Add on to the current 'A' St. headquarters;
  • Build a high-rise office tower elsewhere in Tacoma;
  • Build a high-rise office tower or a low-rise corporate campus elsewhere in the Puget Sound region.
For several months now, City of Tacoma and private leaders have been mobilizing a "full court press" to make one of the first two options the preferred one for Russell. Among the strategies in play are efforts to find Russell a suitable site to construct a new corporate headquarters, new tax-incentive legislation, development of a parking system/streetcar network, greater height limits on skyscrapers, and a campaign to reposition downtown Tacoma as attractive and affordable to other corporate office users. It's also part of the impetus behind the Creative Cities Project, which has aimed to give Tacoma more of an edge in the increasing world competition for knowledge workers.

Monday, November 19, 2007

Demand Remains High for Tacoma Office Space

While lease rates remain largely flat around the South Sound (despite a continuing decrease in available space), demand is highest for spaces in the greater Tacoma area, according to Colliers International's third quarter real estate report.

Downtown Tacoma and Gig Harbor tied for the highest average rental rates for full-service Class C office space; both markets reported rates at about $19 per square foot. Higher-end Class B spaces were going for up to $23.50, with the highest rates found in Fife and Gig Harbor. Puyallup and Sumner posted the highest rates for professional-grade Class A office space at $28.25 per square foot.

One big factor in the rate increase has been an increase in medical offices siting in the area.

Wednesday, October 31, 2007

What City Leaders Heard

Yesterday was a day for stakeholders to sound off on a number of issues that will drive downtown Tacoma's future development. What did members of the Tacoma City Council hear?

City Manager Eric Anderson presented his final set of recommendations regarding future parking and transit needs, including:
  • Streetcars designed to share the streets with cars and bikes and buses, unlike Sound Transit's Link, which is separated from other vehicles;
  • A citywide system of dedicated paths for bicycles and pedestrians;
  • Pay stations levying “market rate” charges to park on the street, with prices varying based on the section of downtown and the time of day;
  • More parking garages spread around the fringes of downtown rather than taking up valuable real estate in the city’s core;
  • Parking revenues directed into a separate enterprise fund, rather than the city's general fund;
  • Elimination of city-mandated parking requirements--or at least a cap on the number of parking spaces required.

Anderson’s report lacked specifics about funding, timing and other details. If the City Council approves of the broad outline, he recommended forming an advisory committee to figure out how to implement the ideas. It could be nine months to a year before anything final comes to the City Council for approval.

Following the transit and parking report, Anderson laid out the costs to Tacoma of cutting off the access between downtown and the Tideflats via the decaying Murray Morgan Bridge--and he made it clear that he expects the state to pay for them.

It used to take a police cruiser five minutes to get from downtown Tacoma to the Tideflats; since the emergency closure of the bridge last week, the length of that journey has increased by seven minutes and by more than three miles. The city has added one fire engine and an extra police officer to limit the bridge closure’s effect on emergency response times, but the extra units will cost the city about $190,000 a month in overtime pay and equipment costs.

Residents and property owners on both sides of a controversial proposal to raise the allowed building height along a portion of the Thea Foss Waterway testified later in the day before the City Council. The proposal would allow a tall, skinny approach dubbed a “tower/podium” building form. Approved by the Tacoma Planning Commission following a lengthy public process, the proposal would allow only one tower in a project to be 180 feet tall; additional towers would get progressively shorter by 20 feet. It also would require an average 100 feet of space between towers to preserve view corridors.

The council is scheduled to hear a first reading of a proposed ordinance November 13th and could finalize action on November 27th.

Tuesday, October 30, 2007

Sound Off! on Downtown Issues Today

This is a big day for advocacy with members of the Tacoma City Council as they consider several critical issues that may have critical impact upon downtown's future development:
  • City Manager Eric Anderson will offer his final recommendations regarding downtown parking and transit at the weekly Study Session today, beginning at 12 Noon; that meeting is also scheduled to include an update from the police and fire departments regarding the impact of the closure of the Murray Morgan Bridge on emergency response times;
  • Tonight's City Council meeting will include a public hearing regarding height limits for new construction on the Thea Foss Waterway--the first test of the Council's intent to pursue their policy decision last year to densify downtown; that portion of the meeting is set to begin at 5:30 p.m.;
  • Later, City Council members will consider a resolution that could enable an option agreement and development agreement with Winthrop Hotel LLC to sell City-owned property at S. 35th St. & Pacific Ave. for the construction of mixed-income housing--the first step in disaggregating the concentrated low income housing project at 9th & Commerce;
  • City Council members are also scheduled to consider a resolution that would approve a development agreement and $1.65 million loan agreement with the Gintz Group LLC to help facilitate the acquisition and renovation of the historic Luzon Building at S. 13th St. & Pacific Ave.

Tuesday, April 17, 2007

Shoreline Height Hearing Tomorrow Evening

Following extensive public review over the past few years, Tacoma City officials hope to move ahead with a proposal to modify Tacoma’s Shoreline Master Program (Tacoma Municipal Code Chapter 13.10.110) to allow an alternative development option (tower and podium building form) that would allow buildings with a maximum building height of 180 feet on three development sites (Municipal Dock site, Site 10 and Site 11) located in the southern portion of Zone 1.

A public hearing for this proposal has been set for tomorrow evening as follows:

Date: Wednesday, April 18th
Time: 5:00 p.m.
Place: City Council Chambers, 747 Market Street, First Floor
The City has been working with proponents of the changes to help mitigate concerns--mostly from property owners whose current view may be compromised if the changes are allowed. The proposed maximum height of 180 feet would only be allowed if the majority of the building’s use is residential and only under certain other conditions. Projects would also be required to maintain an average of 100 feet between the towers, which would be restricted in width. Projects would also be required to provide enlarged view/access corridors.

The proposed amendment also clarifies the responsibilities of the Thea Foss Waterway Development Authority (FWDA) for conducting design review on all public properties on the west side of the using the criteria and guidelines in the Thea Foss Waterway Design and Development Plan (Foss Plan).

Tuesday, October 03, 2006

Towers on the Foss

The Tacoma Planning Commission is still accepting public input on a proposal to allow Simon Johnson LLC to build four 16-story buildings on the north side of the Murray Morgan Bridge. The project proposes at least 350 apartments and condominiums, retail space, and a grocery store with four towers that would sit atop a five-story parking garage.

The proposal was adopted by the Tacoma City Council on November 16, 2004, upon a positive recommendation from the Planning Commission, but subsequent review by the Department of Ecology suggested the need for re-evaluation of the proposal to address view impacts from public and residential properties if the proposed height amendment went into effect. Homeowners in the Perkins Building have complained that the project would block their current views of the Thea Foss Waterway and Commencement Bay.

Among others, the Tacoma-Pierce County Chamber has weighed in with support for the change. Height limits act primarily to constrain the real estate market from achieving the "highest and best" intensity of development and from providing the living or working environment sought by prospective residential or office occupants. Likewise, by effectively restricting supply, these limits have the economic effect of raising the price of space (of course, other regulatory variables also come into play--setbacks and coverage, as well as the parking ratio).

"Height limits can either deter investment or push some of it to other locations, depending on the strength of the market and the regulatory regimes that prevail in alternative locations," advises Richard Ward, CEO of Development Strategies, Inc. "At the same time, by restricting supply and creating monopoly values for existing property owners, height restrictions enable landlords to command higher space rents, providing the location enjoys other benefits sought by the market."

Ward observes that height restrictions may have either positive or negative impacts depending on the relative strength of the local real estate market. Keeping a lid on heights may create "relatively squat buildings abutting each other and filling the city blocks, property line to property line, usually with a public alley for services, utility lines, and deliveries when there are multiple owners, lots, and buildings on the block [that] results in a strong, pedestrian friendly street front, provided the public sidewalks are generously proportioned." At the same time, as a consequence of the height ceiling and a lower overall building density than would be achieved without it, development tends to spread out (i.e., "sprawl").

The Planning Commission is currently conducting the re-evaluation and is expected to make a recommendation to the City Council later in 2006. The Commission is scheduled to continue the discussion of the issue at its October 18th and November 1st meetings and will conduct a public hearing on the issue December 6th (this timeline, however, is subject to change).